665 Meadowdale Drive Romeoville, IL 60446
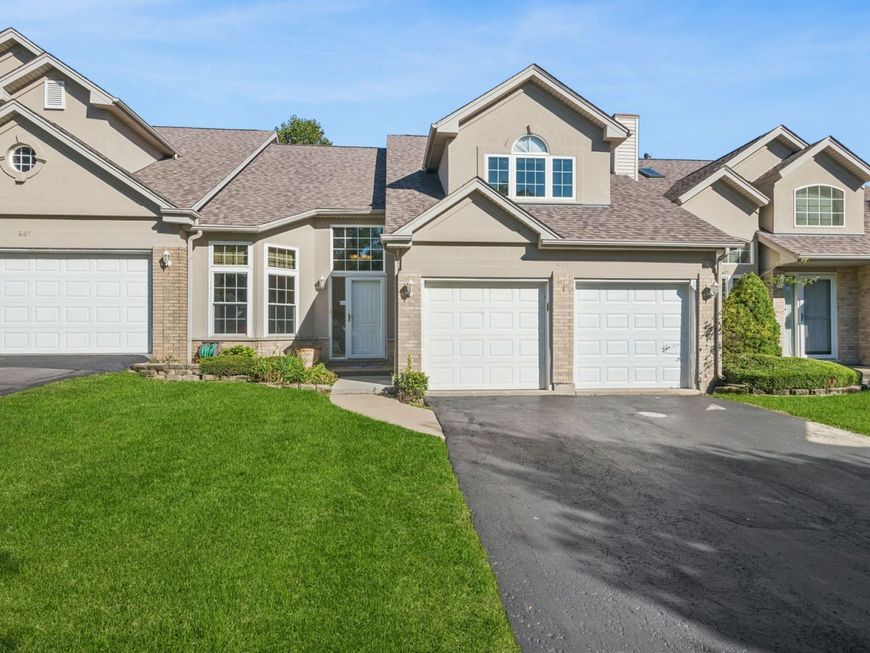
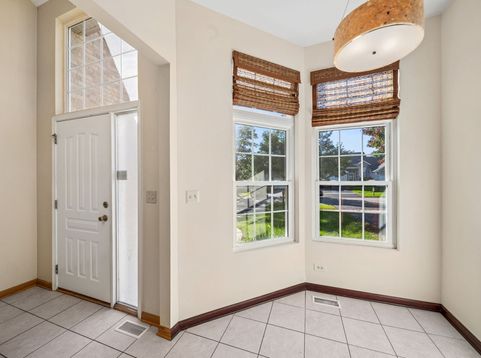
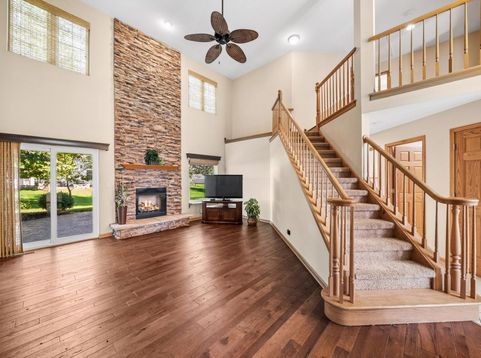
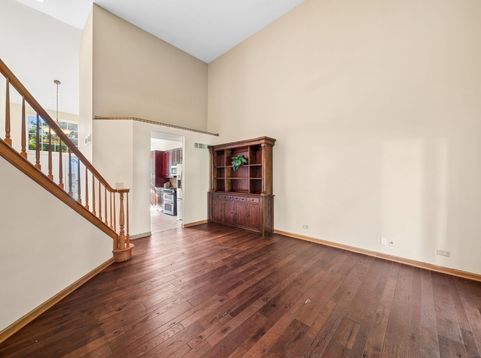
Welcome to 665 Meadowdale Drive, an exquisite 3-bedroom, 3.1-bath townhouse offering sophisticated living, exceptional upgrades, and effortless low-maintenance luxury in desirable Romeoville, IL. From the moment you enter, you'll appreciate the quality craftsmanship, elegant finishes, and thoughtfully designed spaces throughout, featuring beautiful hardwood and ceramic tile flooring. The beautifully upgraded kitchen is a true centerpiece, showcasing new cabinetry and granite countertops, creating an inviting space for both everyday living and entertaining. The dramatic living room features soaring cathedral ceilings and an impressive gas fireplace with stack stone extending to the ceiling, creating a warm and sophisticated focal point. The luxurious main-level primary suite provides a private retreat, complete with a spacious walk-in glass shower featuring multiple shower heads. Upstairs, a generous loft offers flexible space ideal for a reading area, or additional lounge. The finished lower level significantly expands the living space and includes a full bath, providing an ideal setting for a media room, recreation area, home office, or private guest retreat. Step outside and enjoy beautifully designed outdoor living with a custom stamped-concrete patio and awning, creating an inviting space for morning coffee, al fresco dining, or entertaining guests. The garage features a durable, professionally finished floor, while the maintenance-free exterior provides lasting beauty with minimal upkeep. Perfectly positioned for convenience, this exceptional home offers easy access to major highways, including I-55 and I-355, Metra near by, making commuting and travel a breeze. Parks, schools, shopping, dining, and everyday amenities are also conveniently nearby.

Baird & Warner Nancy Tegge 630.294.0108 Email
Property Details
Amenities
Feature Descriptions
Room Information
Schools
Disclaimer: The accuracy of all information regardless of source, including but not limited to square footage and lot size, is deemed reliable but not guaranteed nor warranted and should be personally verified through personal inspection by and/or with the appropriate professionals.
Location
See details and scored characteristics about this location.


Select a format below, new window will open and will prompt you to print.


AWARD WINNING SERVICES


GLOBAL REACH & HOME INSURANCE



Market Report
Sign up today to stay updated on what’s happening in your local real estate market.