
NICE PRICE REDUCTION! ONE OWNER CUSTOM BUILT HOME 5 BEDROOMS 3 1/2 BATHES, MULTI-LEVEL HOME, OVERSIZED KITCHEN WITH ABUNDANT CABINET AND COUNTER SPACE, TABLE SPACE, ALSO A PLACE TO SIT AT THE OVER SIZED ISLAND. SEPARATE DINING ROON AND LIVINGROOM WITH GAS LOG FIREPLACE MAKES THIS SPACE WELCOMING FOR EVERYONE TO ENJOY, MAIN FLOOR POWDER ROOM, UPPER LEVEL HAS 3 SPACIOUS BEDROOMS INCLUDING THE MASTER EN SUITE AND FULL GUEST BATH. LOWER LEVEL HAS TWO MORE BEDROOMS AND A FAMILY ROOM AND THE THIRD FULL BATH, COULD VERY EASILY BE CONVERTED TO IN-LAW ARRANGEMENT. STEP OUT THE SLIDER TO TO THE 14X20 DECK THAT LOOKS OVER TO 1.3 ACRES PARK LIKE SETTING, BUT TOTALLY PRIVATE. FURNACE AND A/C NEW WITH IN THE LAST FIVE YEARS. HOT WATER HEATER NEW WITH IN THE LAST 30 DAYS. MASSIVE 3 CAR GARAGE FOR CARS, LAWN EQUIPMENT OR TOYS.PERFECT PLACE FOR A GARDEN AND LOTS AND LOTS OF FLOWERS

Baird & Warner Nancy Tegge 630.294.0108
Property Details
Amenities
Feature Descriptions
Schools
Disclaimer: The accuracy of all information regardless of source, including but not limited to square footage and lot size, is deemed reliable but not guaranteed nor warranted and should be personally verified through personal inspection by and/or with the appropriate professionals.
Location
See details and scored characteristics about this location.Select a format below, new window will open and will prompt you to print.


AWARD WINNING SERVICES


GLOBAL REACH & HOME INSURANCE




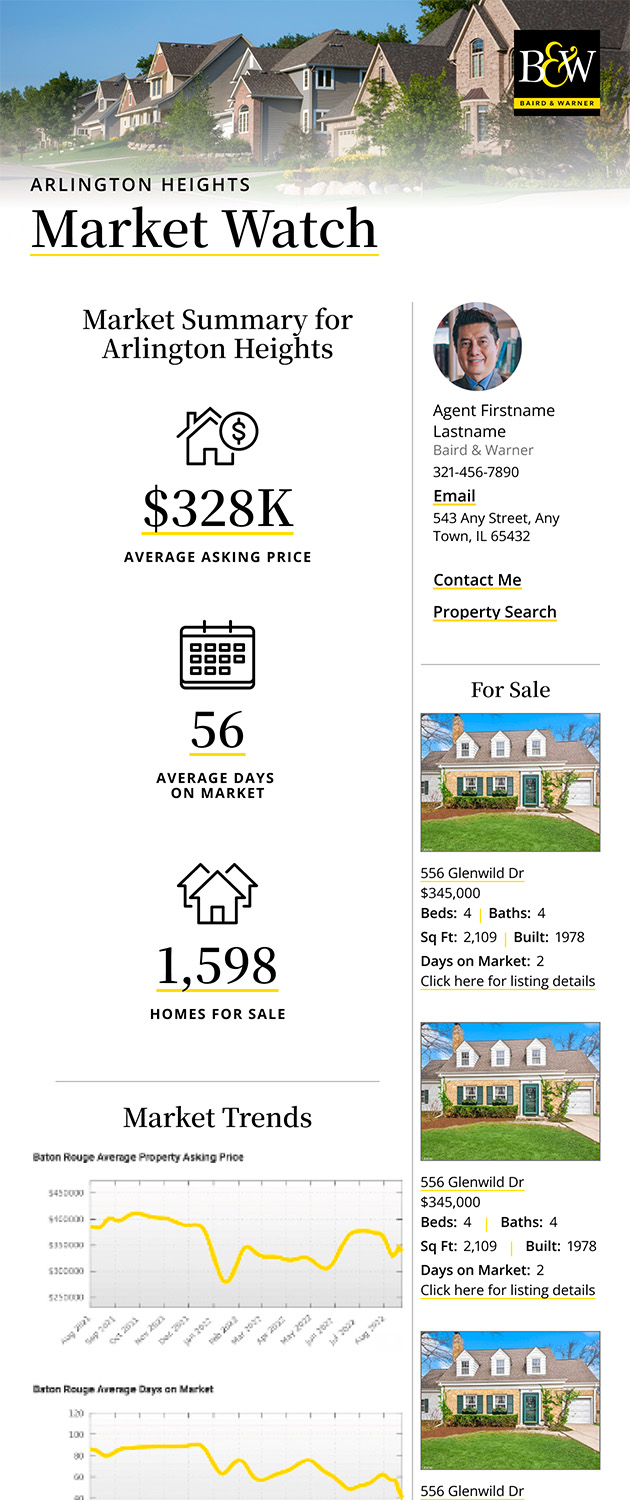
Market Report
Sign up today to stay updated on what’s happening in your local real estate market.